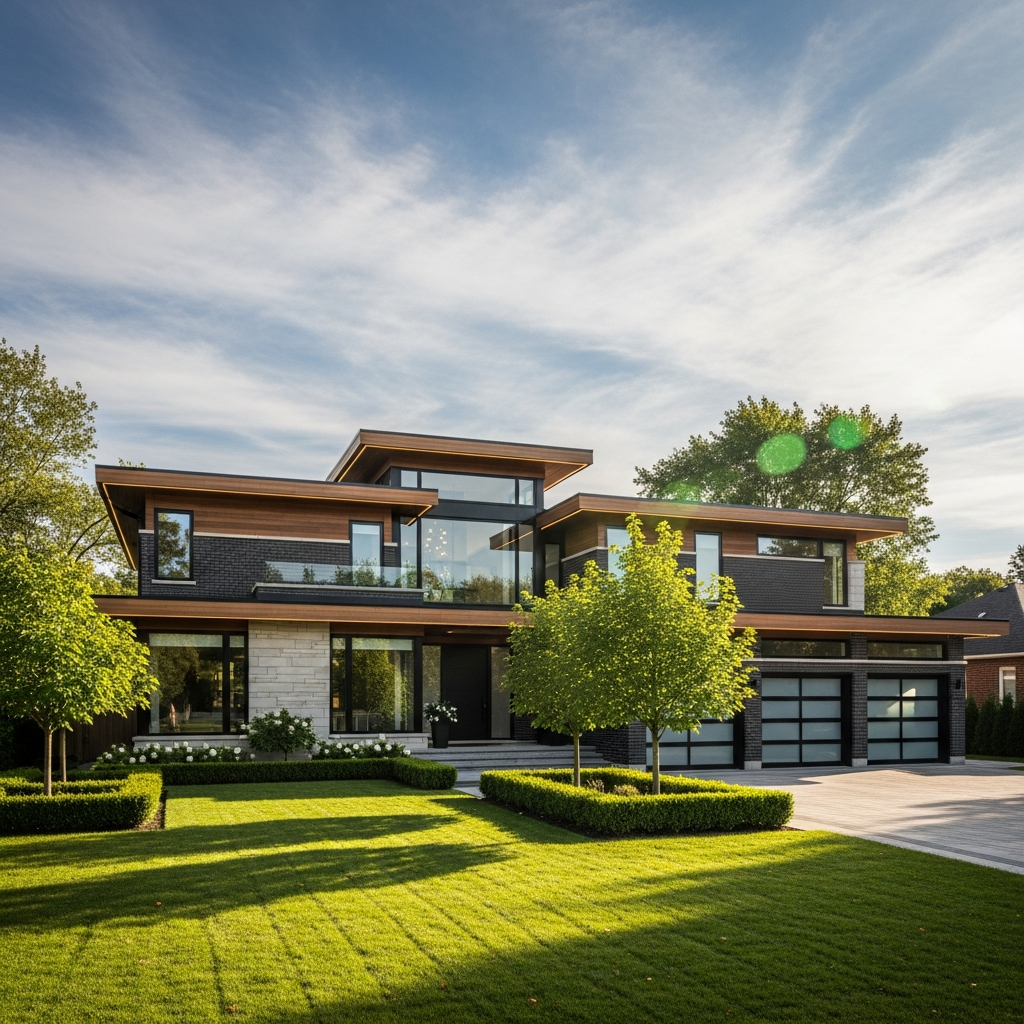
1206 Centre St
Thornhill, Ontario L4J3M9 | Local Area
House Specifications
Walk-Out / Bright Finished, Recreational & Entertaining
Property Photo Gallery
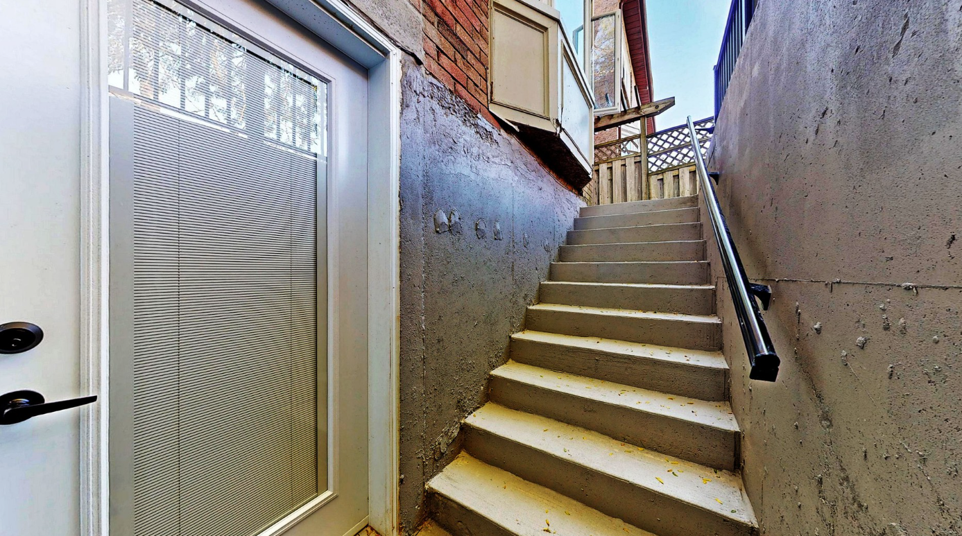
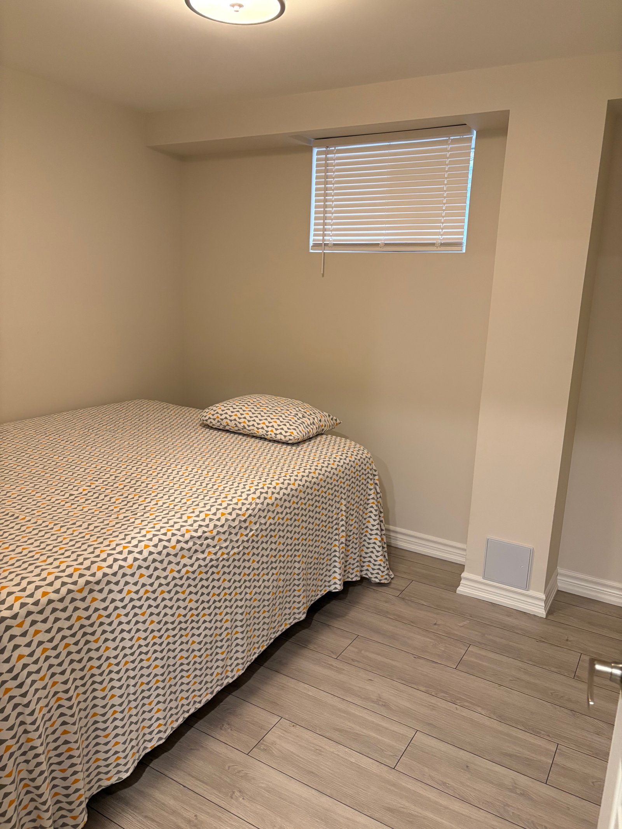
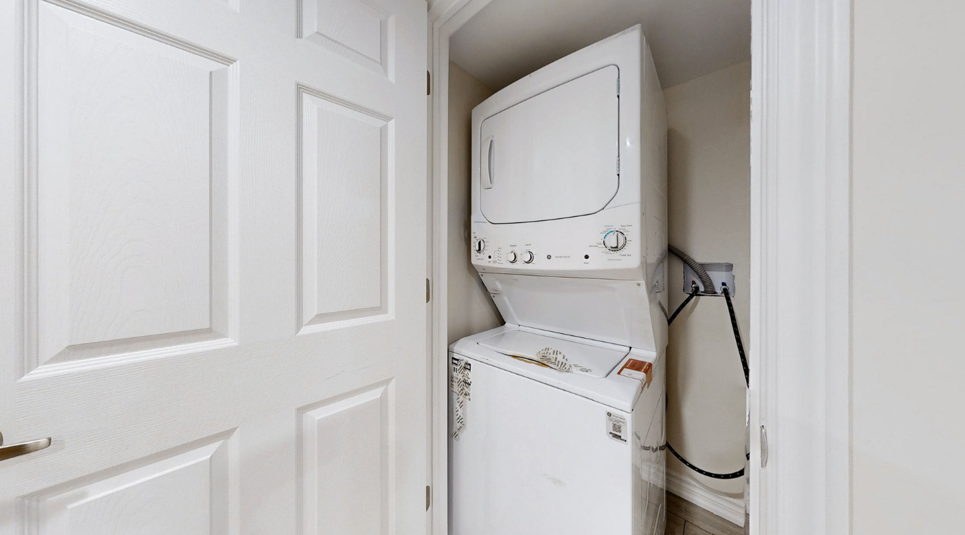
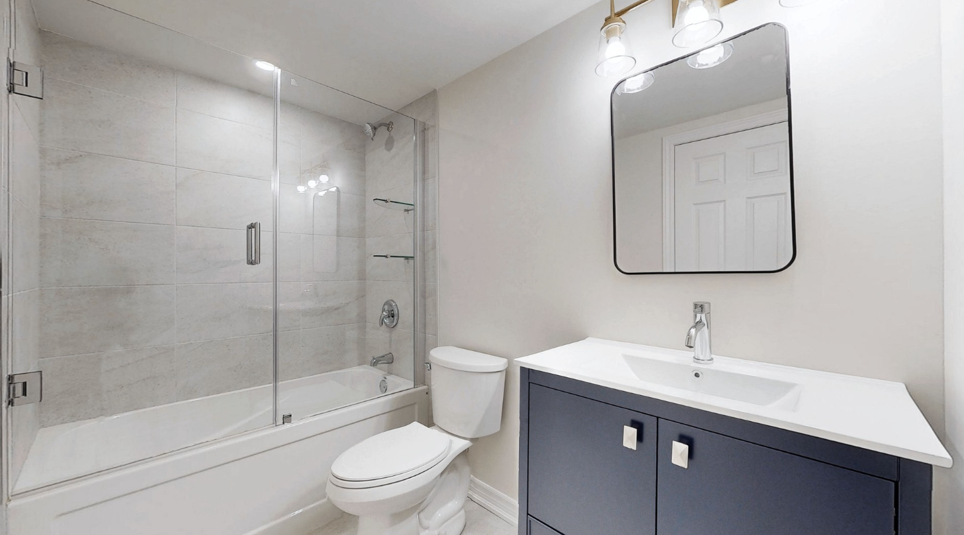
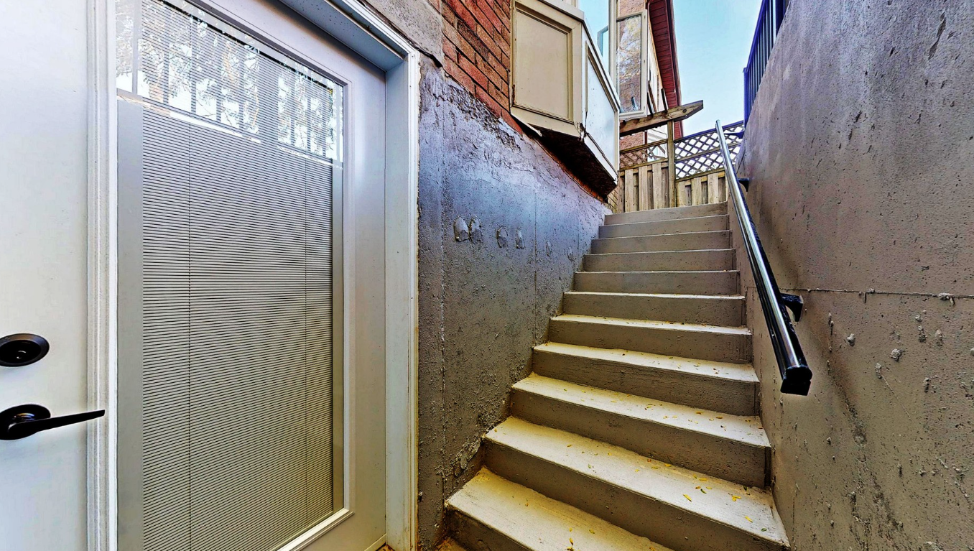
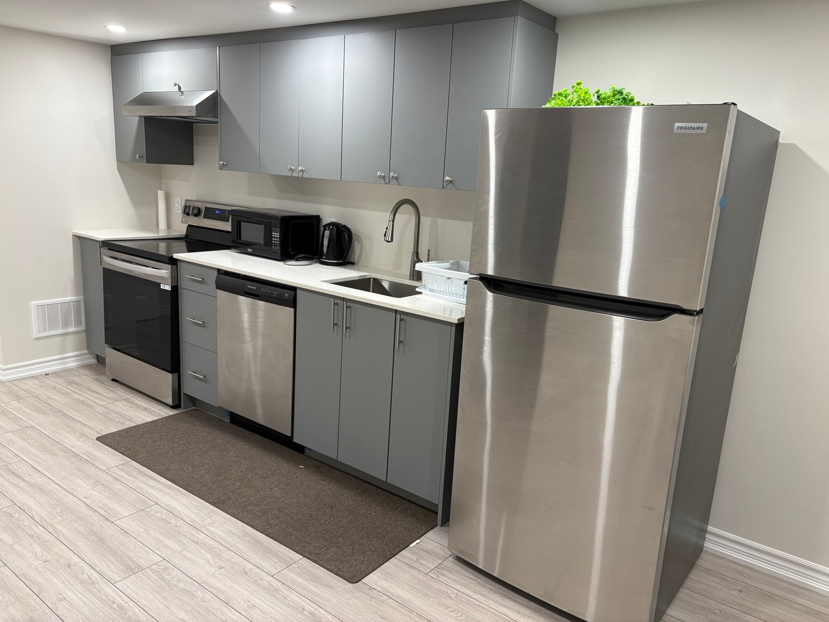
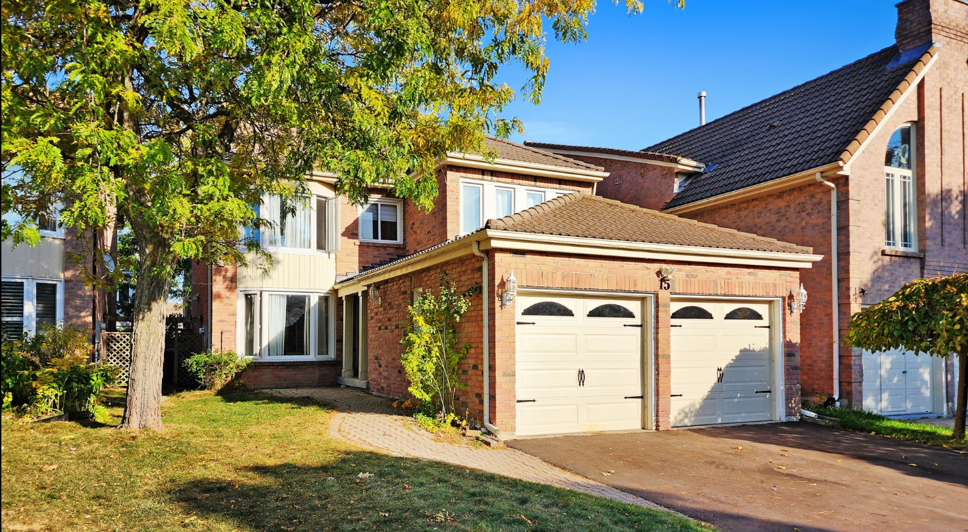
Location & Images
Explore the exact property location on Google Maps or browse through the complete photo collection for 1206 Centre St.
Promos & Special Offers
Contact us to inquire about available promos, buyer rebates, and special incentives for this property!
A sweet welcome awaits
Drop by for a tour and a little treat on us!
Hey! Come on in...
We'd love for you to experience the warmth of this home for yourself. Whether you prefer a quiet walk-through or a quick virtual viewing, we're here to help you.
Buyer Rewards
- Cash Back Available
- Lower Than Low Rates
- Seller Financing Options
- Direct Buy Incentive
- Early Bird Special
- Hot Hidden Deal - Call Us
Buyer programs change without prior notice.
Mortgage Rate Special
Rates and Special programs change without prior notice. OAC.
Broker Remarks
Welcome to this stunning 5-bedroom detached home that perfectly combines luxury with everyday functionality. From the moment you arrive, the incredible curb appeal catches your eye, leading to a bright, open-concept interior that flows effortlessly from room to room. The upper level features five generously sized bedrooms, including a private master retreat and ample closet space throughout to easily accommodate a growing family. Vehicle enthusiasts and busy households will love the spacious 3-car garage, which offers plenty of room for parking and additional storage alongside a deep driveway. The true crown jewel of this property is the professionally finished basement, designed entirely for entertainment. With its expansive open layout, dedicated media area, and premium wet bar setup, this spectacular lower level creates the ultimate environment for hosting unforgettable gatherings with friends and family.